Sign In or Create a Free Account to see full details of this property
Key Facts
Key facts for 91 Kirknewton Road
Property Type
House, 2-Storey
Parking
Detached 1 garage, 1 parking
MLS #
W14123258
Size
1100-1500 sqft
Basement
Finished,Separate Entrance
Listed on
2026-10-28
Lot size
17 x 132.08
Tax
$4,019 /yr
Days on Market
0
Approximate Age
-
Maintenance Fee
-
Description
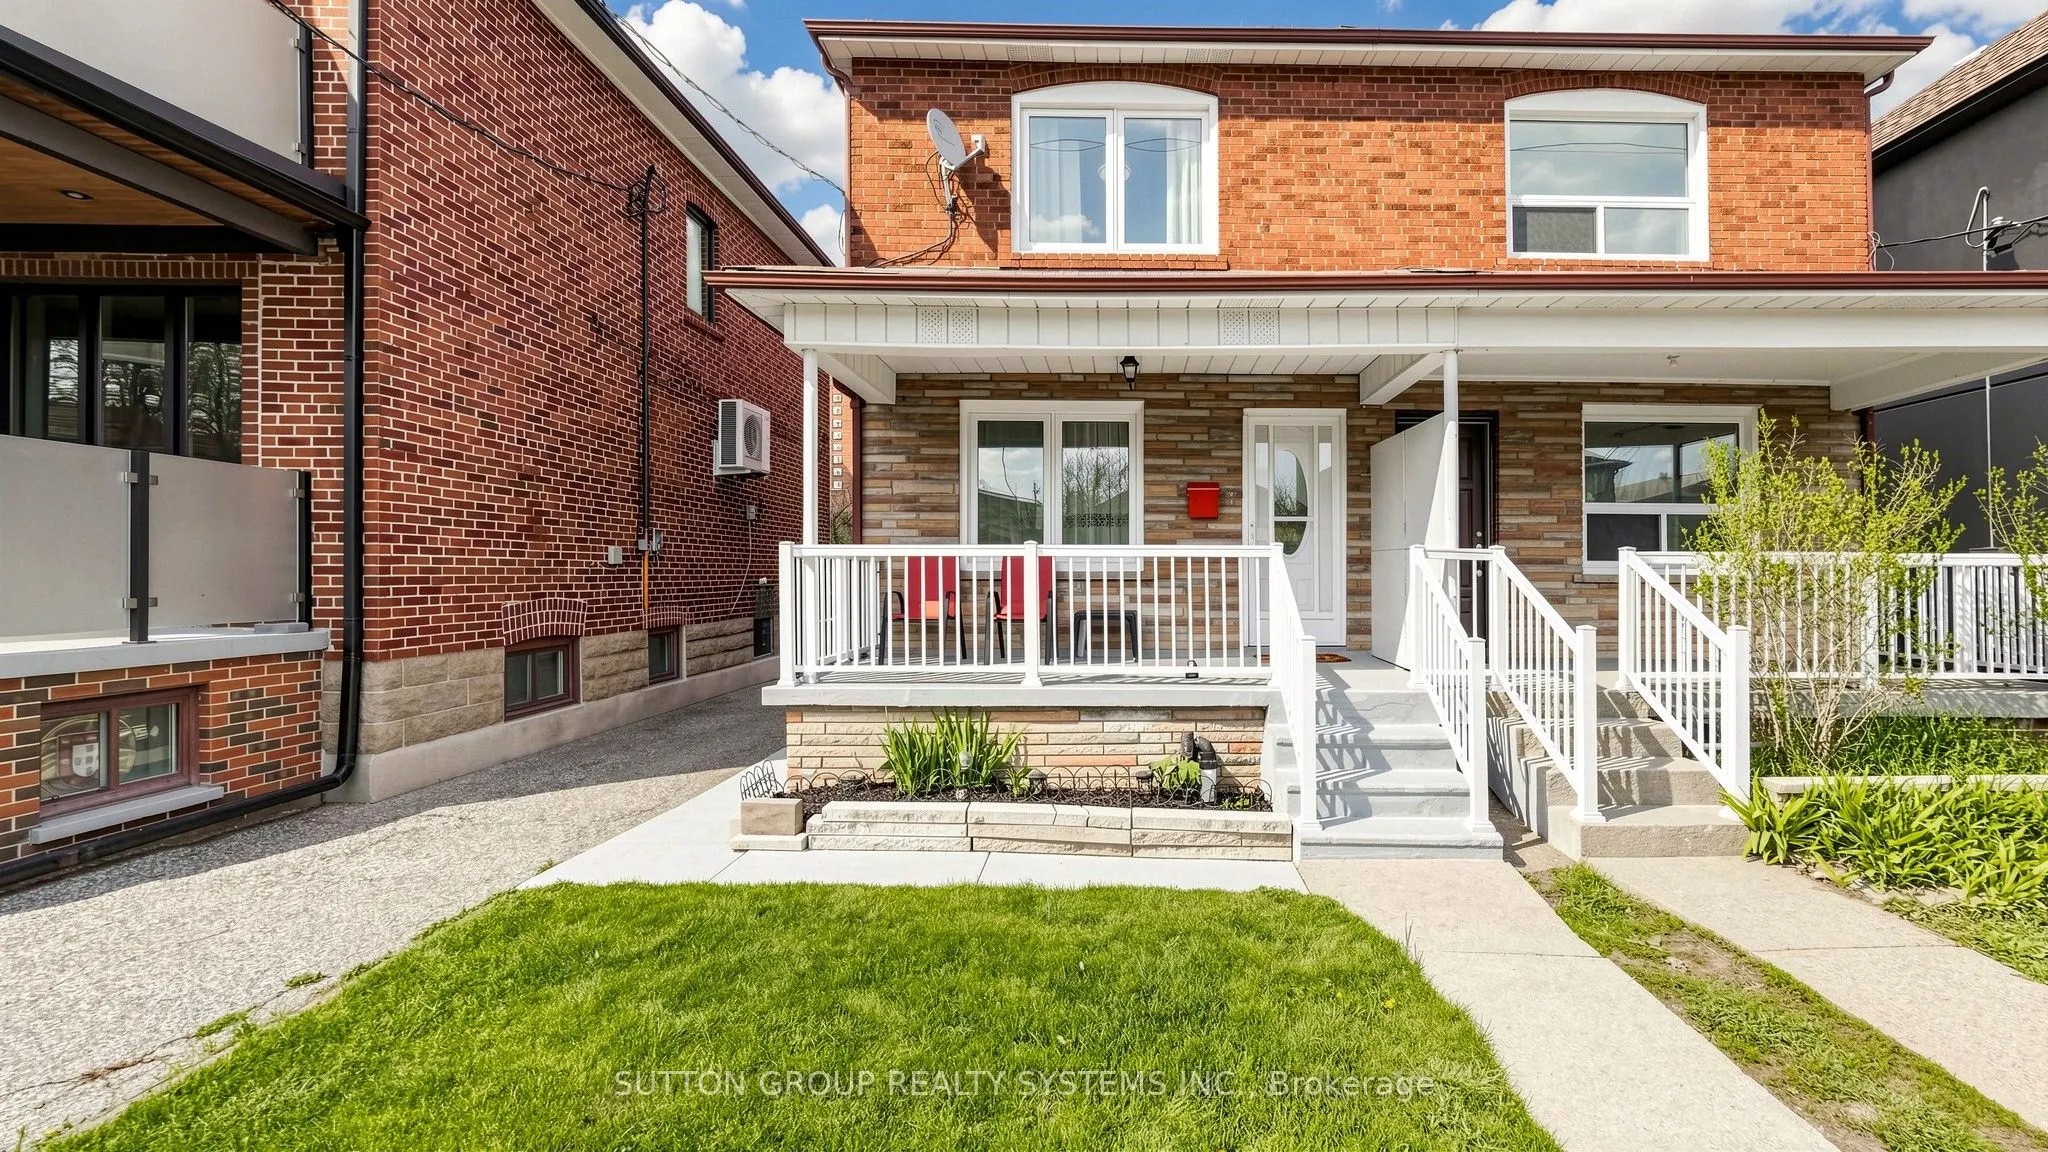
Welcome to 91 Kirknewton Road. A bright and spacious home where comfort, convenience, and community come together. Filled with natural light and thoughtfully updated throughout, this inviting residence features hardwood floors, generous living and dining areas, large windows, an updated eat-in kitch...en (2025), and a mudroom with walkout to the backyard. The second floor offers spacious bedrooms, hardwood flooring throughout, and an updated 4-piece bathroom, while the finished lower level provides exceptional flexibility with a separate kitchen area, bedroom, 3-piece bath, office/storage space, walkout to the yard, and shared laundry. Ideally located just steps from the newly opened Fairbank LRT Station, TTC, shops, restaurants, cafes, supermarkets, major banks, Shoppers Drug Mart, and the highly regarded Lycee Francais de Toronto. This home places every convenience at your doorstep. Enjoy nearby Fairbank Memorial Park with its playground, soccer field, track, basketball courts, and popular winter tobogganing hill. With significant investment and revitalization transforming the neighbourhood, this is an outstanding opportunity to live, invest, and grow in one of Toronto's most connected and exciting communities.
Full Property Details
Interior
Bedrooms
3
Bedrooms Plus
1
Total Bedrooms
4
Washrooms
2
Square Footage
1100-1500 sqft
Basement
Finished,Separate Entrance
Heating Source
Gas
Heating Fuel
Radiant
Air Conditioning
Other,Window Unit(s)
Family Room
No
Kitchens
1
Kitchens Plus
1
Total Kitchens
2
Fireplace Features
No
Bedrooms
3
Bedrooms Plus
1
Total Bedrooms
4
Washrooms
2
Square Footage
1100-1500 sqft
Basement
Finished,Separate Entrance
Heating Source
Gas
Heating Fuel
Radiant
Air Conditioning
Other,Window Unit(s)
Family Room
No
Kitchens
1
Kitchens Plus
1
Total Kitchens
2
Fireplace Features
No
Exterior
Depth
132.08
Front
17.4
Driveway
Right Of Way
Lot Size
17 x 132.08 ft
Pool
None
Parking Spaces
1
Total Parking Spaces
0.00
Parking Description
Detached
Garage Spaces
1
Depth
132.08
Front
17.4
Driveway
Right Of Way
Lot Size
17 x 132.08 ft
Pool
None
Parking Spaces
1
Total Parking Spaces
0.00
Parking Description
Detached
Garage Spaces
1
Building Description
Style
2-Storey
Home Type
House
Subtype
Semi-Detached
Property Orientation
East
Exterior Finish
Brick
Sewers
Sewers
Water Supply
Municipal
Possession Date
No Data
Style
2-Storey
Home Type
House
Subtype
Semi-Detached
Property Orientation
East
Exterior Finish
Brick
Sewers
Sewers
Water Supply
Municipal
Possession Date
No Data
Community
Community
Caledonia-Fairbank
Community
Caledonia-Fairbank
Taxes & Fees
Taxes
$4,019 /yr
Tax Year
2025
Occupancy
Owner
Taxes
$4,019 /yr
Tax Year
2025
Occupancy
Owner
Room Types
Bathroom
Ceramic Floor, 3 Pc Bath
Dimensions 7.55 x 7.55 feet
57 sqft
Bedroom
Hardwood Floor, Closet, Window
Dimensions 11.09 x 8.2 feet
90.94 sqft
Bedroom
Laminate, Closet, Separate Room
Dimensions 13.78 x 13.39 feet
184.51 sqft
Bedroom 2
Hardwood Floor, Closet, Window
Dimensions 11.32 x 8.2 feet
92.82 sqft
Cold Room/Cantina
Laminate, Window, North View
Dimensions 13.45 x 5.91 feet
79.49 sqft
Dining Room
Hardwood Floor, Combined w/Living, Window
Dimensions 13.68 x 8.46 feet
115.73 sqft
Kitchen
Ceramic Floor, Family Size Kitchen, W/O To Sundeck
Dimensions 13.52 x 10.14 feet
137.09 sqft
Kitchen
Laminate, Open Concept, 5 Pc Ensuite
Dimensions 22.64 x 14.11 feet
319.45 sqft
Living Room
Hardwood Floor, Combined w/Dining, Picture Window
Dimensions 11.81 x 9.84 feet
116.21 sqft
Mud Room
Ceramic Floor, Large Window, W/O To Yard
Dimensions 8.53 x 7.55 feet
64.4 sqft
Primary Bedroom
Hardwood Floor, Large Closet, Window
Dimensions 14.11 x 10.83 feet
152.81 sqft
Similar Properties(No results)
Mortgage Calculator
Calculate your estimated monthly mortgage payment
Price
$850,000
$
%
%
Total cost of mortgage
$0
Monthly payment
By clicking Save, we will calculate your estimated mortgage for all properties using the saved values (down payment percentage, interest rate, and amortization).
The accuracy and applicability of this calculator are not guaranteed.