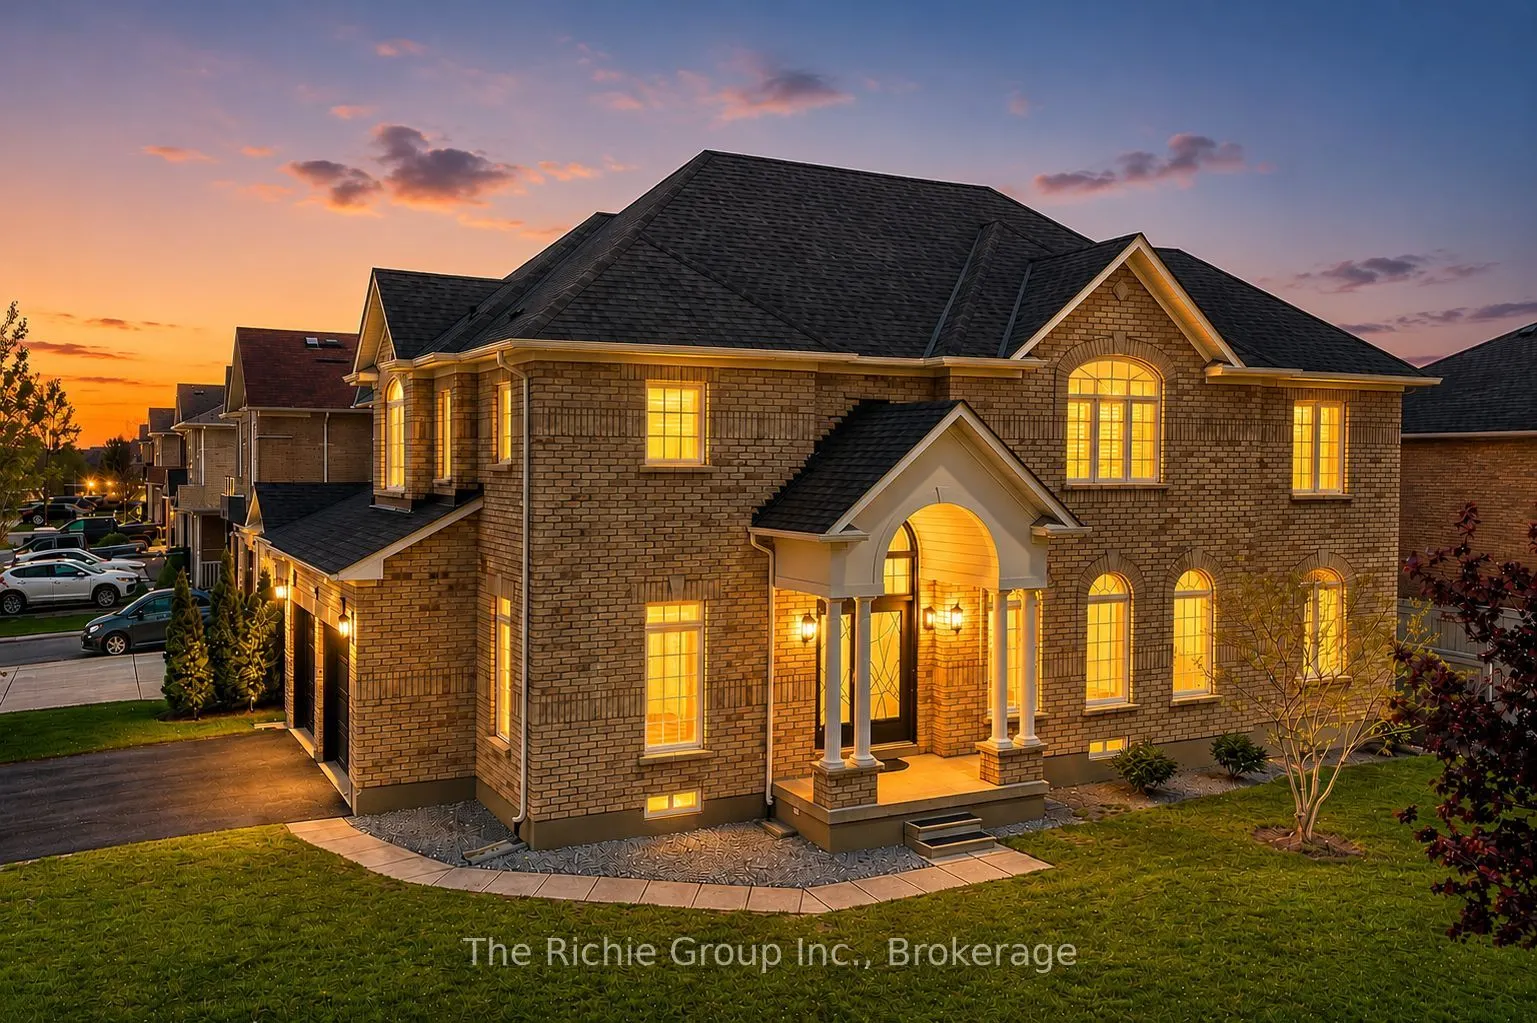
Sign In or Create a Free Account to see full details of this property
Key Facts
Key facts for 59 Tarquini Crescent
Property Type
House, 2-Storey
Parking
Built-In 2 garage, 3 parking
MLS #
W13465590
Size
2000-2500 sqft
Basement
Finished
Listed on
2026-06-18
Lot size
70 x 110.01
Tax
$6,089.44 /yr
Days on Market
117
Approximate Age
-
Maintenance Fee
-
Description
Rarely Offered Family Home with Ensuite Access for Every Bedroom! Set on a premium corner lot with no neighbours directly across the street and abundant parking for family and guests, this extensively renovated 5-bedroom, 5-bathroom home offers the perfect blend of luxury, functionality, and modern ...family living in one of Bolton's most established neighbourhoods.Thoughtfully upgraded with quality materials and craftsmanship throughout, the main level showcases impressive 24x48 porcelain tile, engineered hardwood flooring with no carpet, custom trim and millwork details, and a beautifully updated dine-in kitchen featuring modern countertops, stylish backsplash, and newer stainless steel appliances (2024).A truly standout feature is the exceptional upper-level layout, where every bedroom enjoys direct bathroom access-a rare and highly sought-after design for growing families. The upper floor offers three full bathrooms, including a luxurious primary retreat complete with a spa-inspired 5-piece ensuite and walk-in closet, while the remaining bedrooms benefit from either private or semi-ensuite access, providing comfort and convenience for everyone.The professionally finished basement continues the home's quality finishes and thoughtful design, offering a spacious recreation area, an additional bedroom, and a full 3-piece bathroom-ideal for guests, teenagers, extended family, or a dedicated home office setup. Additional improvements include a new roof in (2019), a high-efficiency furnace (2023), and luxury zebra blinds (2025). Conveniently located near parks, schools, recreation facilities, and the future GO Station expansion, this move-in ready home delivers the space, quality, and family-focused layout that today's buyers are searching for.